Gypsum & Aluminium Access Panels
Concealed service access for plasterboard ceilings and walls. Manufactured to standard trade sizes or to your own dimensions.
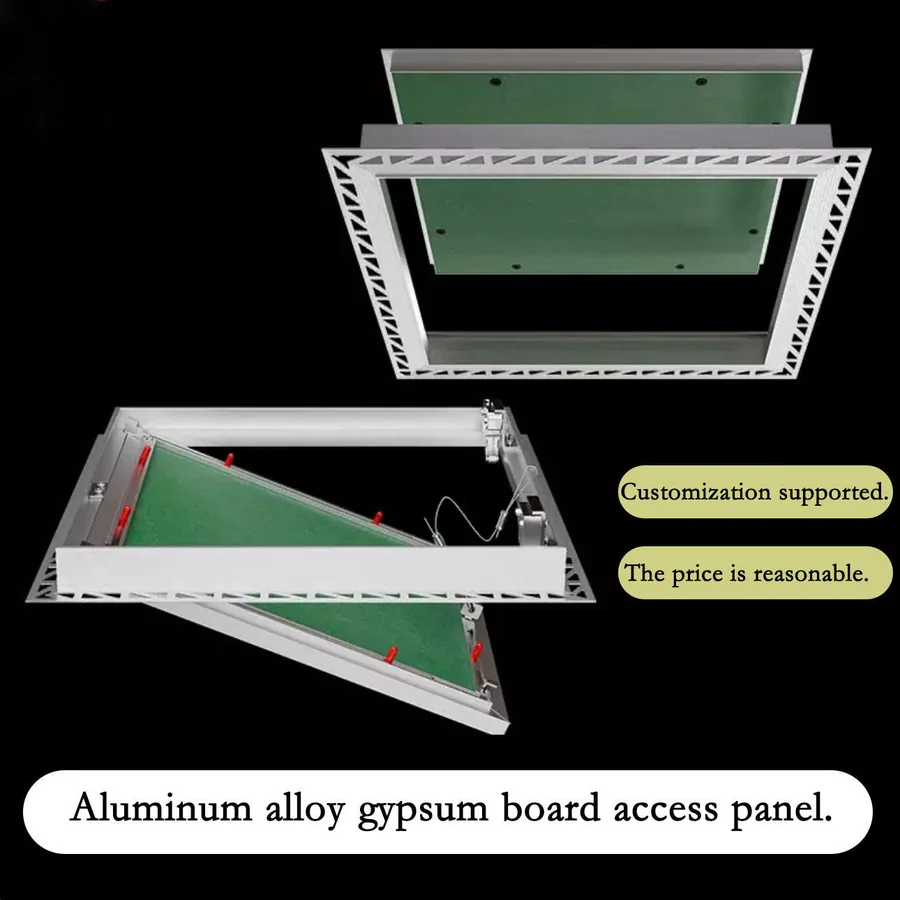
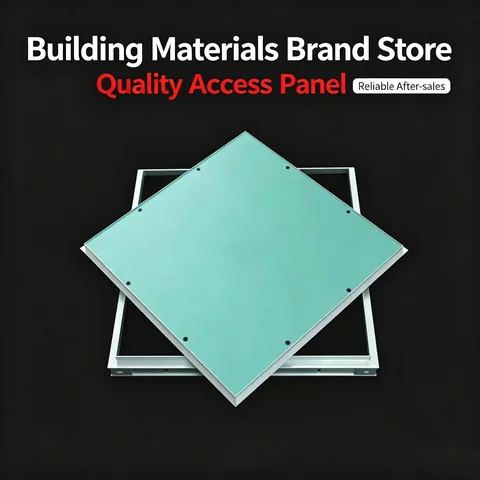
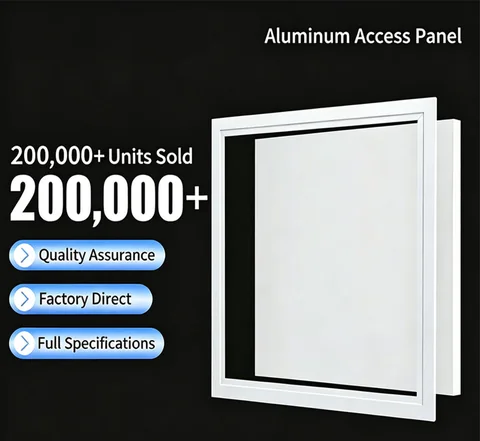
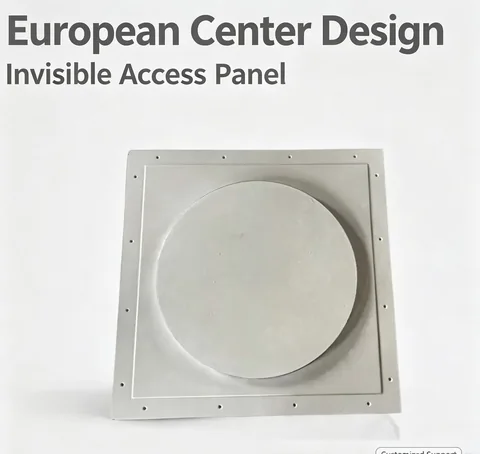
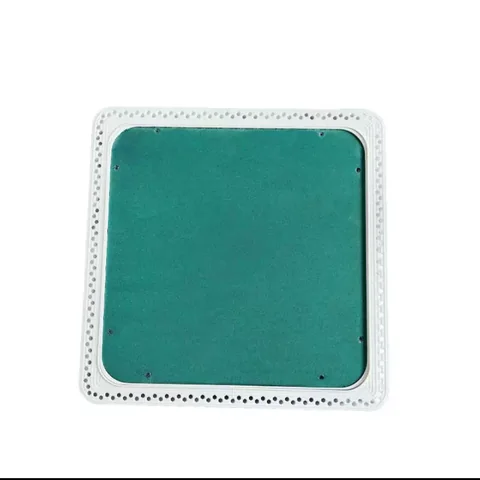
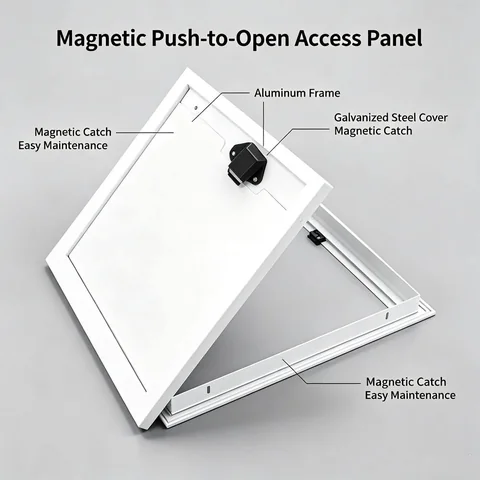
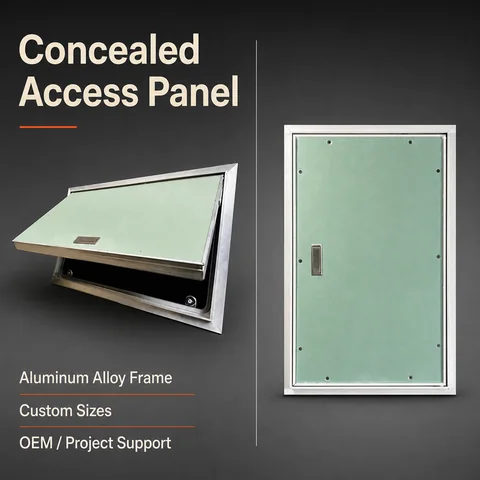
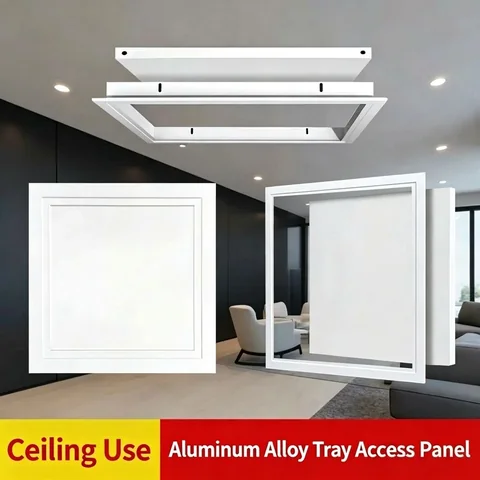
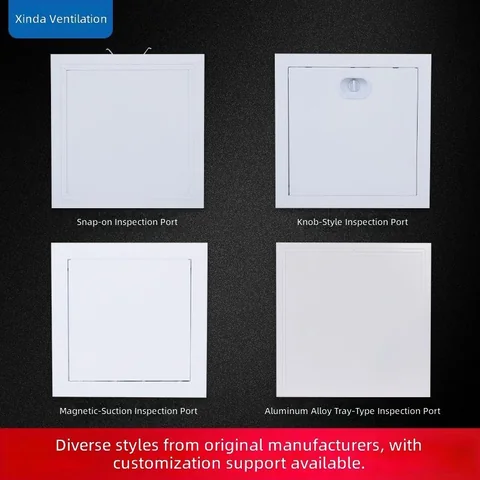
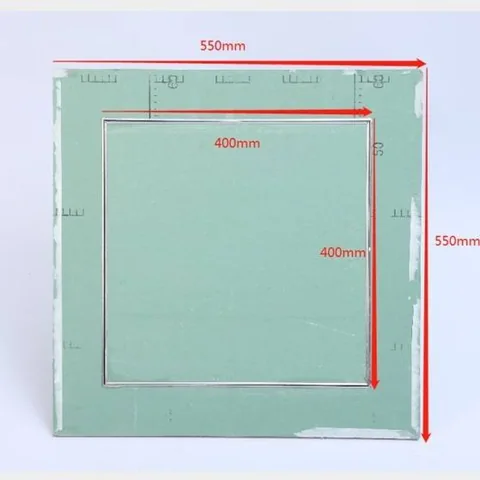
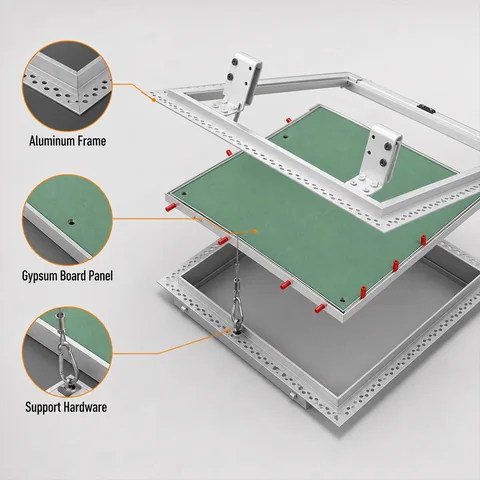
An access panel gives maintenance access to valves, dampers, junction boxes and drainage points without cutting into the finished surface each time. Our panels are supplied as a complete unit — door, frame and latch — ready for the plasterer or fitter to install in one operation.
We produce two constructions. The gypsum panel is designed to disappear into a plasterboard ceiling once jointed and painted. The aluminium panel is a rigid, powder-coated unit for locations where durability matters more than concealment.
Gypsum Access Panels
A plasterboard door bonded into a concealed galvanised steel frame. After jointing and painting, the panel becomes effectively invisible — the reason it is standard in hotel corridors, hospital wards and high-end office fit-outs.
| Door material | Gypsum plasterboard, 12.5 mm or 15 mm |
|---|---|
| Frame | Galvanised steel, concealed |
| Standard sizes | 300×300, 400×400, 450×450, 500×500, 600×600 mm |
| Latch | Push-latch or key-operated cam lock |
| Finish | Unpainted, ready for jointing and painting |
| Options | Fire-rated core, moisture-resistant board, acoustic seal |
Aluminium Access Panels
A powder-coated aluminium door in a rigid aluminium frame, closed with a cam latch and often fitted with a concealed hinge. Suited to plant rooms, wet areas, service risers and any location where the panel is expected to be opened regularly.
| Door material | Aluminium, 1.2 mm – 2.0 mm |
|---|---|
| Frame | Extruded aluminium, 25 mm face |
| Standard sizes | 300×300 to 600×600 mm |
| Latch | Cam latch, key-operated; concealed hinge |
| Finish | Powder-coated white as standard; any RAL colour to order |
| Options | Perforated or louvred door for ventilation, insulation backing |
Where they are used
- Hotel and serviced apartment corridors — concealed valve and damper access
- Hospitals and clinics — medical gas and drainage service points
- Commercial offices — ceiling void access above partitioned areas
- Retail and airport terminals — maintenance access in public ceilings
- Plant rooms and risers — regularly opened service points
Ordering
Send us the opening size, the quantity, and the finish you need. If you are matching an existing system, a photo or drawing is enough for us to quote. Standard sizes ship from stock; custom dimensions typically add 10–15 days to production.
Send us your opening sizes
Include quantity and finish requirements and we will reply with pricing, MOQ and lead time.